Yale Accessibility Guidelines

Yale Accessibility Guidelines
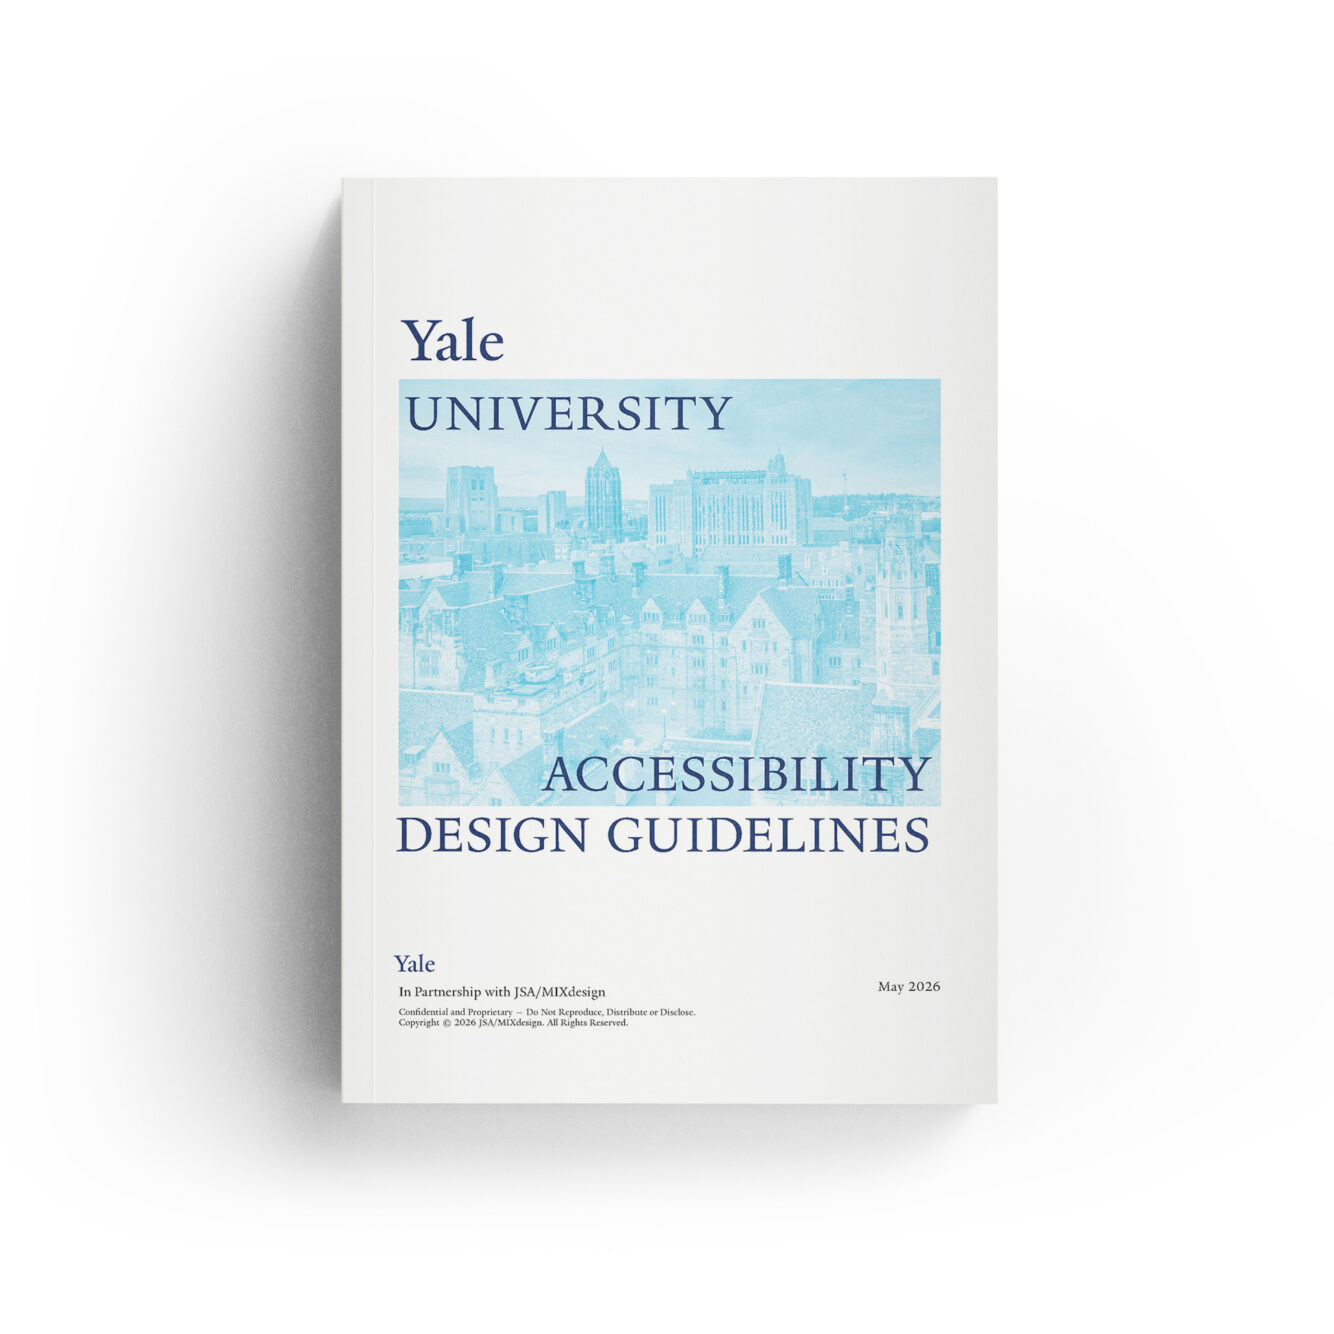
Yale Office of Facilities commissioned JSA/MIXdesign to update the university’s Accessibility Design Guidelines, which provides Yale staff, architects, and consultants with performance-based design criteria that exceed code compliance and create a welcoming and inclusive campus for all users. This revision expanded the original 10-page document — which primarily focused on people with physical disabilities — to a 100-page document that clarifies and expands upon the original, while also accounting for additional user groups (e.g., sensory disability, neurodivergence) and spaces (e.g., all-user restrooms, lactation rooms, lighting, acoustics, residential colleges, labs).
Scope of Work
The project spanned one year, from June 2025 to May 2026, and was divided into two phases:
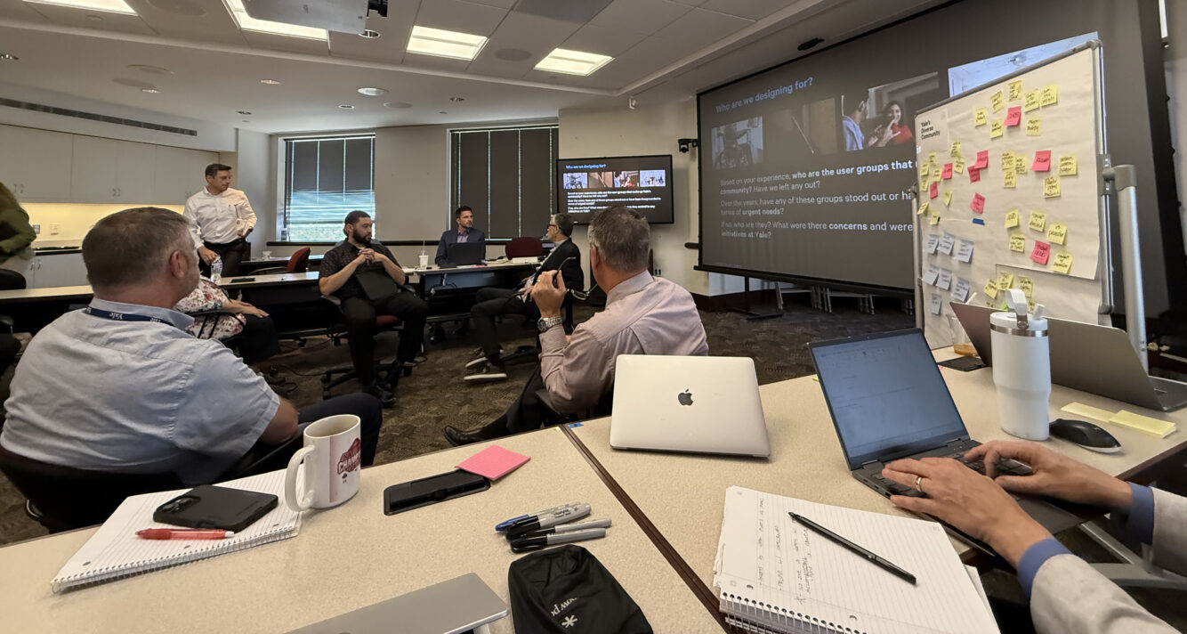
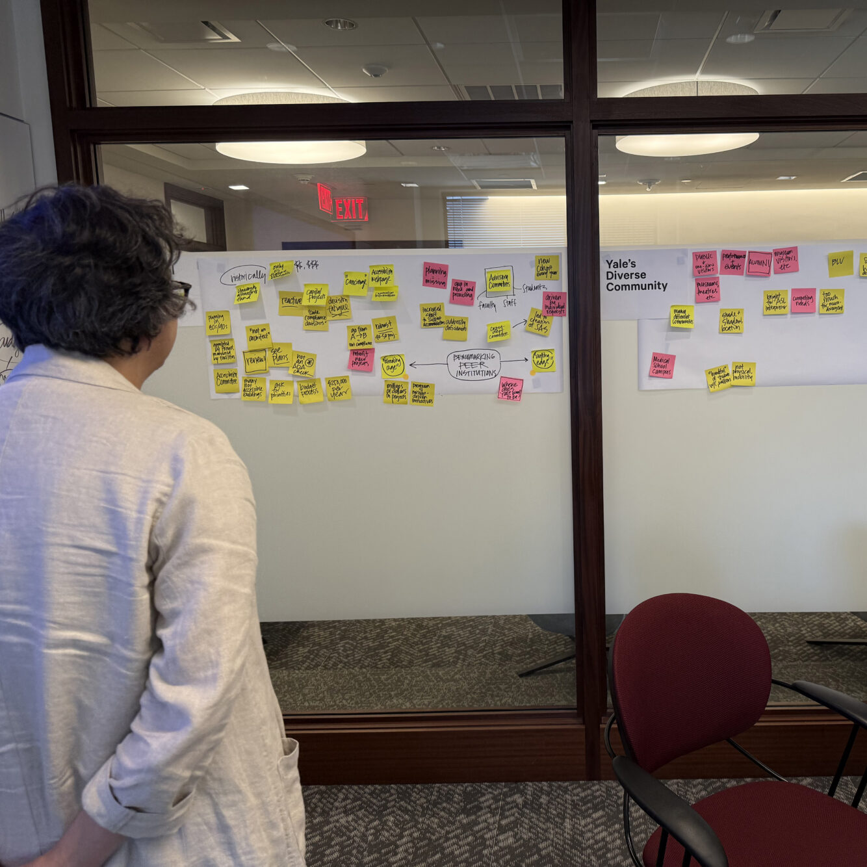
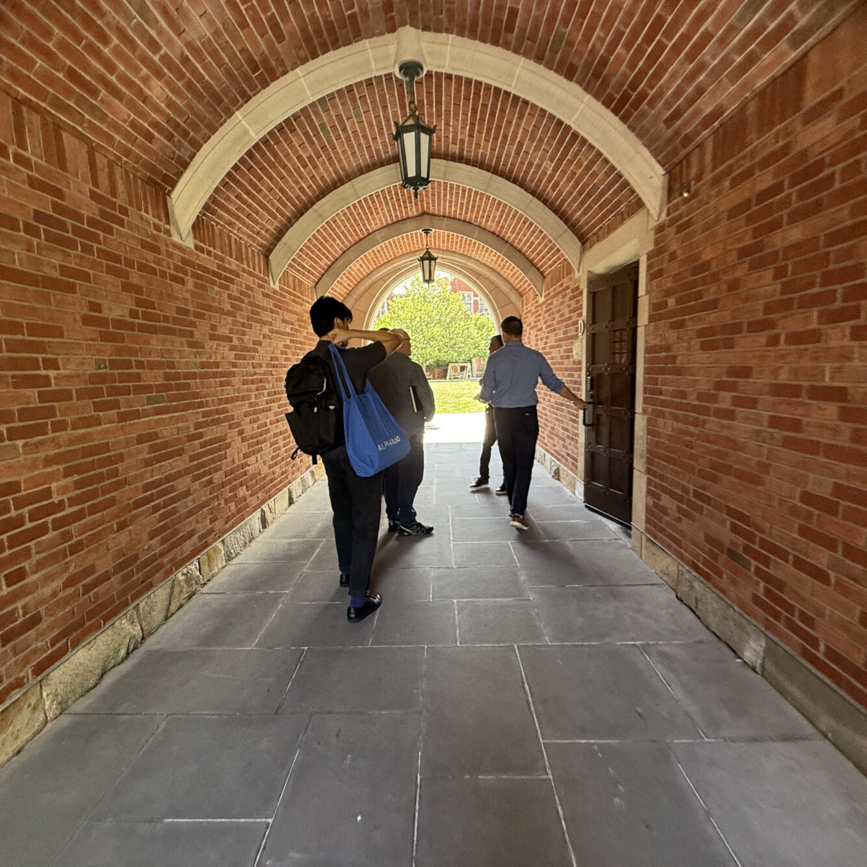
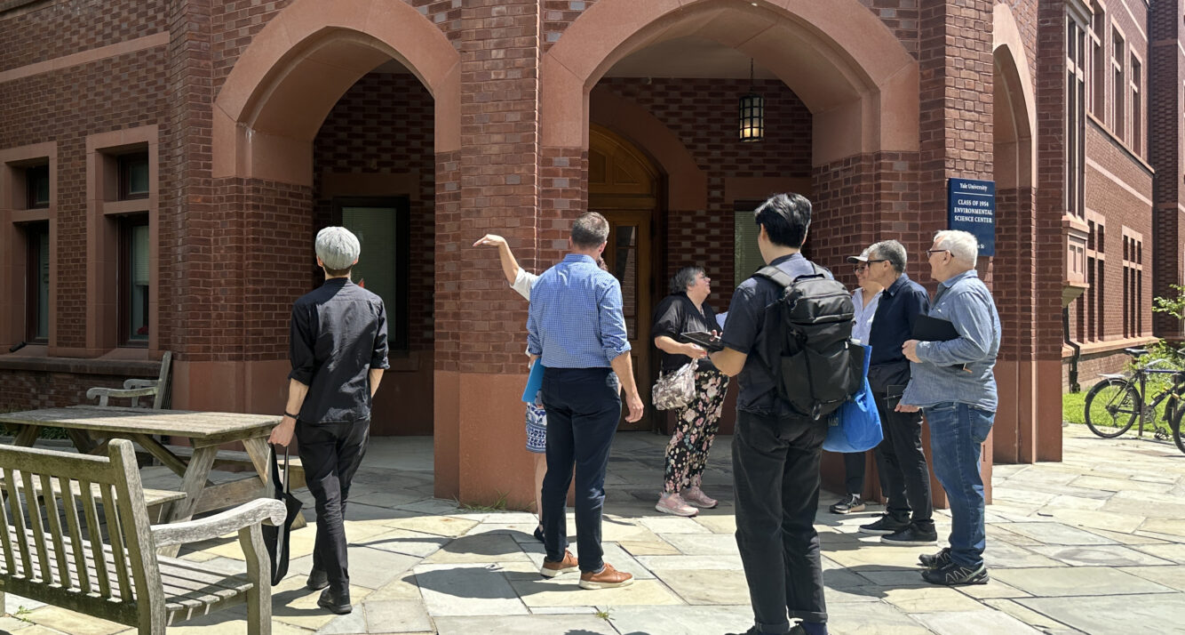
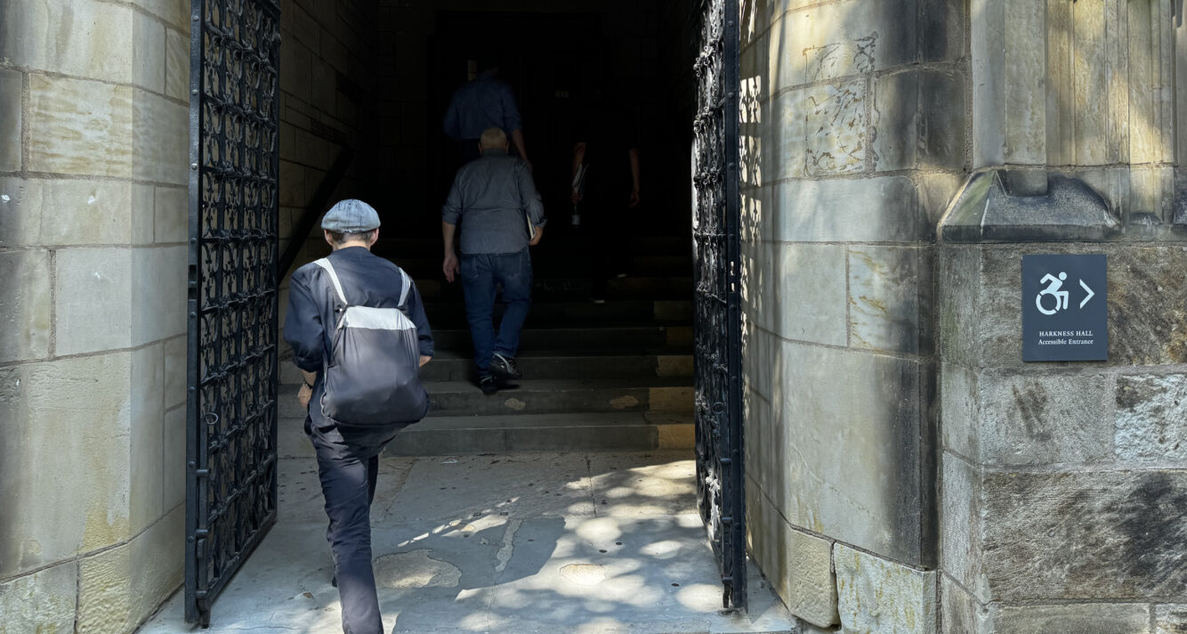
Phase 1 – Research and Engagement: This phase included evaluations of Yale’s existing standards, analyses of peer institutions, site visits, and engagement workshops. Findings were synthesized into a report outlining key issues within the existing Guidelines and across select building types, as well as recommendations on the internal process in which the Guidelines are implemented.
Phase 2 – Guidelines: This phase focused on writing and reviewing the updated Guidelines, a comprehensive document covering circulation, restrooms, wellness spaces, offices, atmosphere, classroom buildings, residential colleges, and labs. Yale reviewers included stakeholders from Facilities, Institutional Equity and Accessibility, Student Accessibility Services, Human Resources, Work + Life Office, Chaplain’s Office, LGBTQ+ Center, and Communications. The resulting Guidelines, divided into requirements and recommendations, will be applied to all future capital projects (refresh, renovation, new construction) in coordination with Yale’s broader design standards.
| Client | Yale University Office of Facilities |
|---|---|
| Location | New Haven, CT |
| Lab Consultant | Ayers Saint Gross |
| Year | 2026 |