PCC All-User Locker Rooms
PCC All-User Locker Rooms
We collaborated with Woofter Bolch Architecture on the 77,000-square-foot renovation of Portland Community College’s Health Technology Building, transforming a 1970s Brutalist gymnasium into a hub for health, wellness, and education. It converts the former natatorium into two floors of classrooms and study areas. A new skylit, two-story, through-block atrium serves as a gathering space and circulation spine that connects the lower-level plaza and sports fields with the upper-level plaza at the heart of campus.
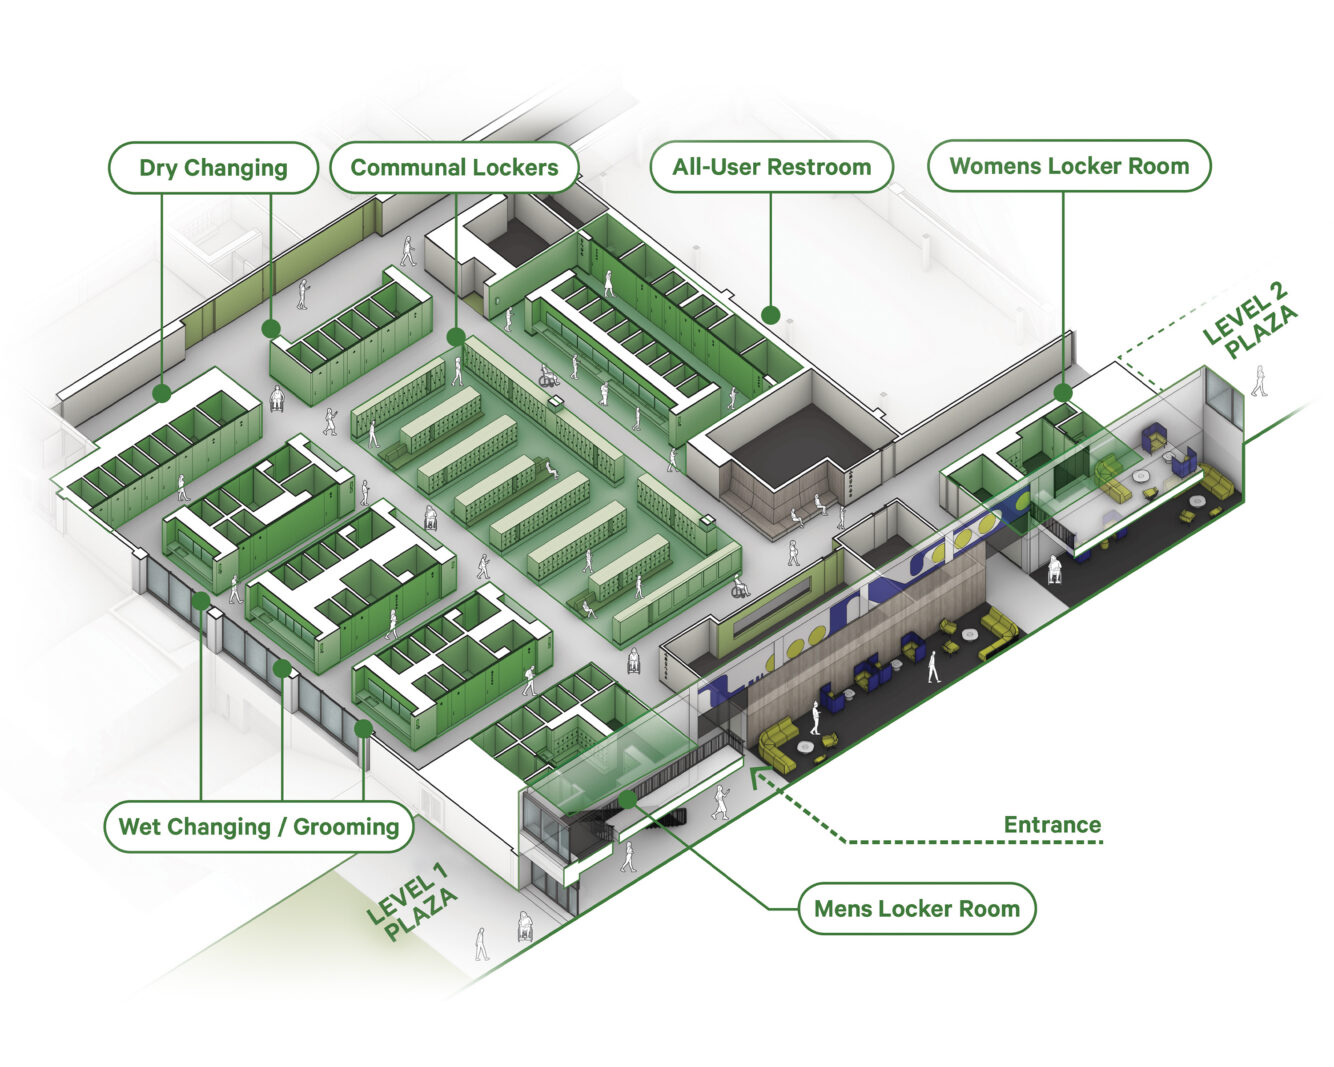
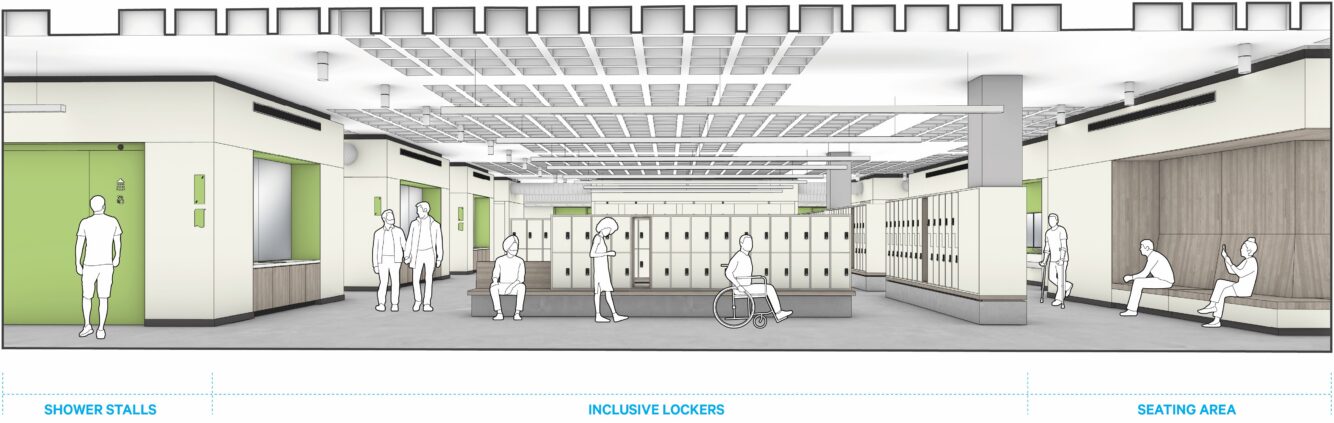
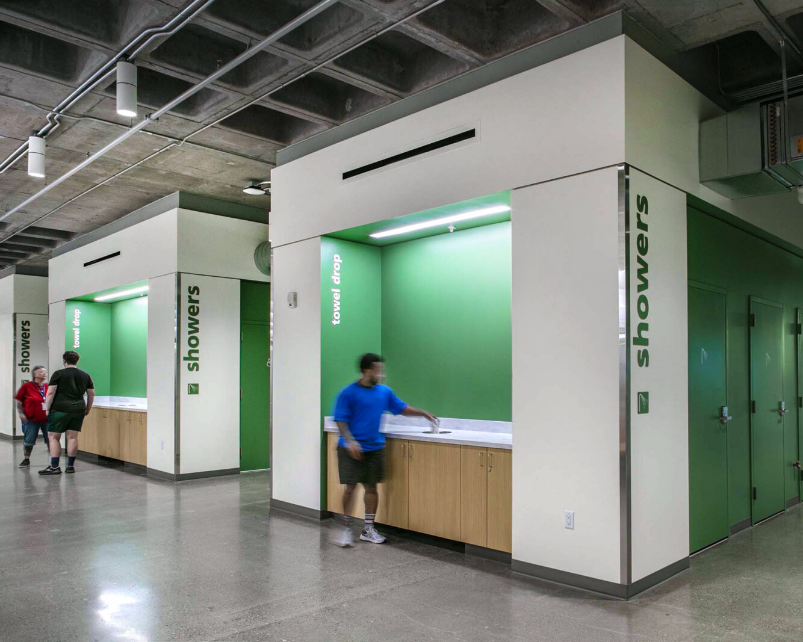
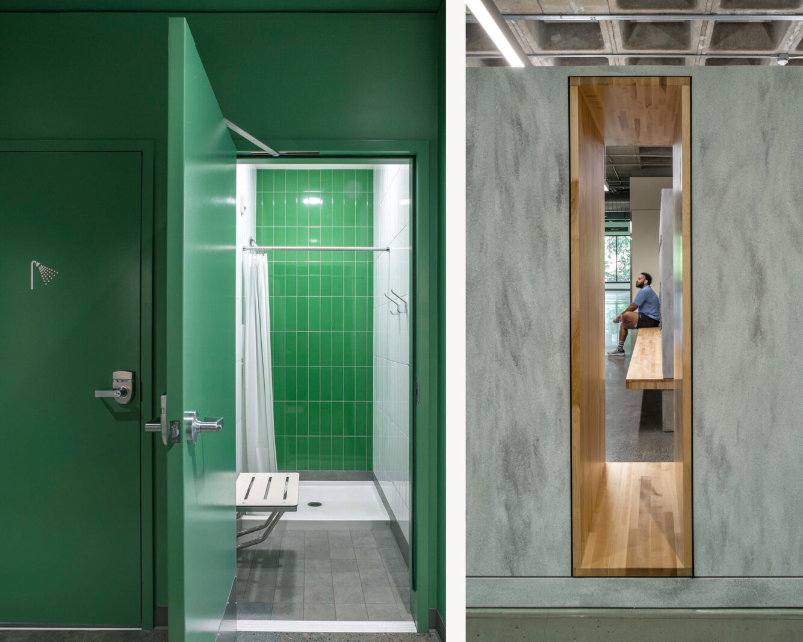
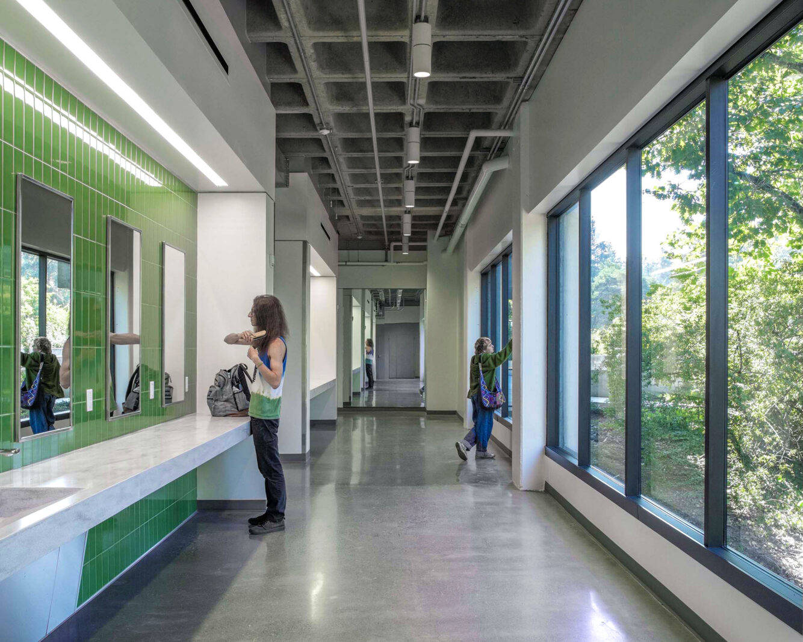
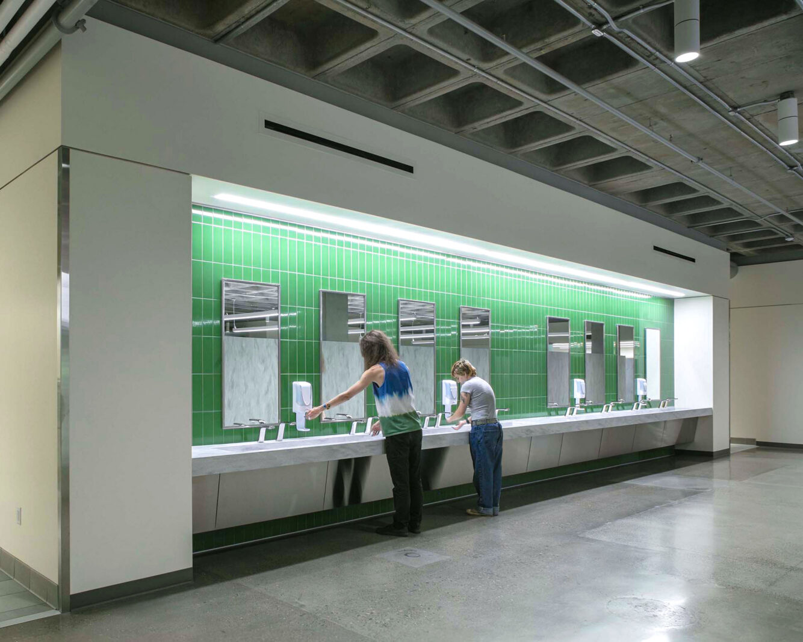
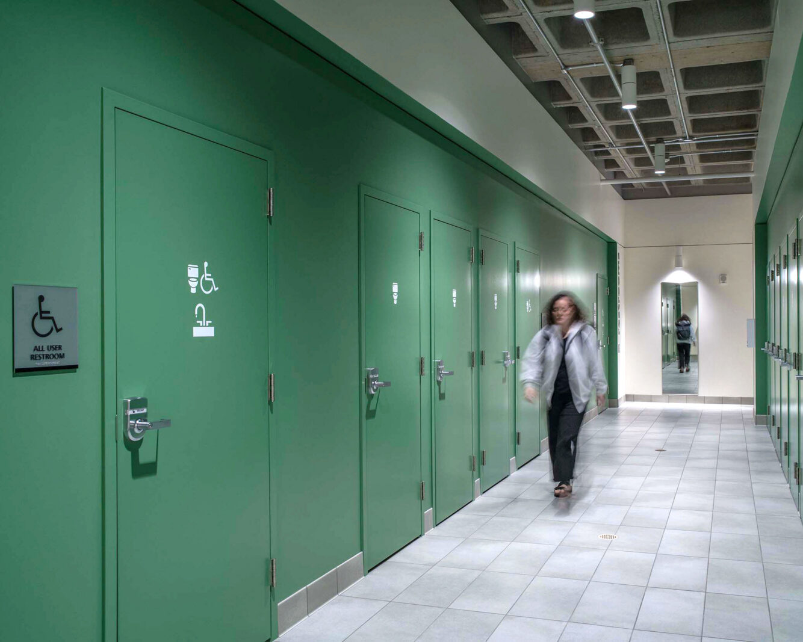
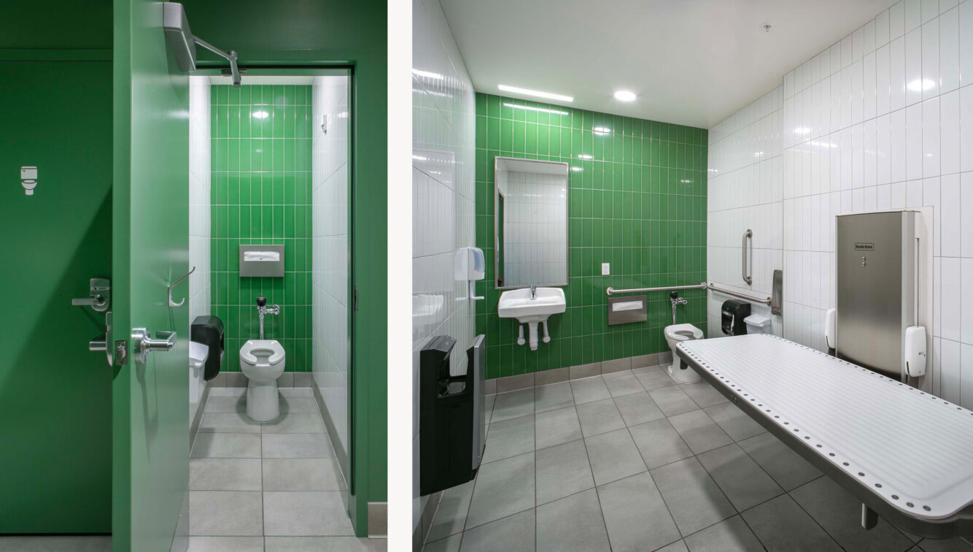
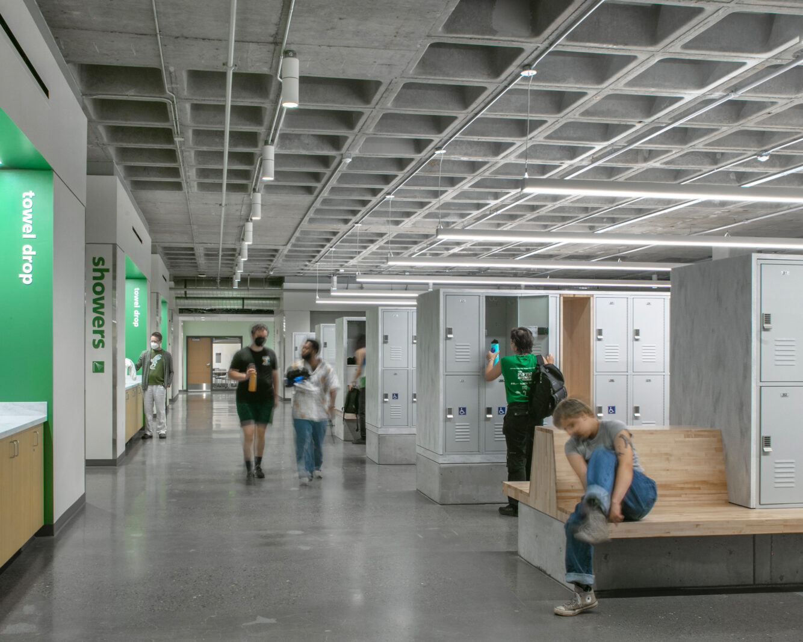
The project also replaces gendered locker rooms with one of the country’s first All-User Locker Rooms, serving students, employees, and visiting athletic teams across age, gender, religion, and ability. Freestanding changing-room volumes within the existing concrete shell clarify the relationship between old and new. Three zones provide shared lockers; fully enclosed wet and dry changing rooms; and an all-user restroom with shared handwashing and grooming stations and full-height accessible stalls. Smaller men’s and women’s locker rooms provide an additional choice.
| Client | Portland Community College |
|---|---|
| Location | Portland, OR |
| Year | 2026 |
| AOR | Woofter Bolch Architecture |
| Design-Build | Fortis Construction |
| Photos | Pete Eckert |